Search

Leave a Message

Thank you for your message. We will be in touch with you shortly.

1209 E CUMBERLAND AVE #1503
Courtesy of COLDWELL BANKER REALTY, Josh Garfield  Listing Contact: 813-253-2444 
Sold

1209 E CUMBERLAND AVE #1503

1209 E CUMBERLAND AVE #1503, TAMPA, FL 33602

$753,000
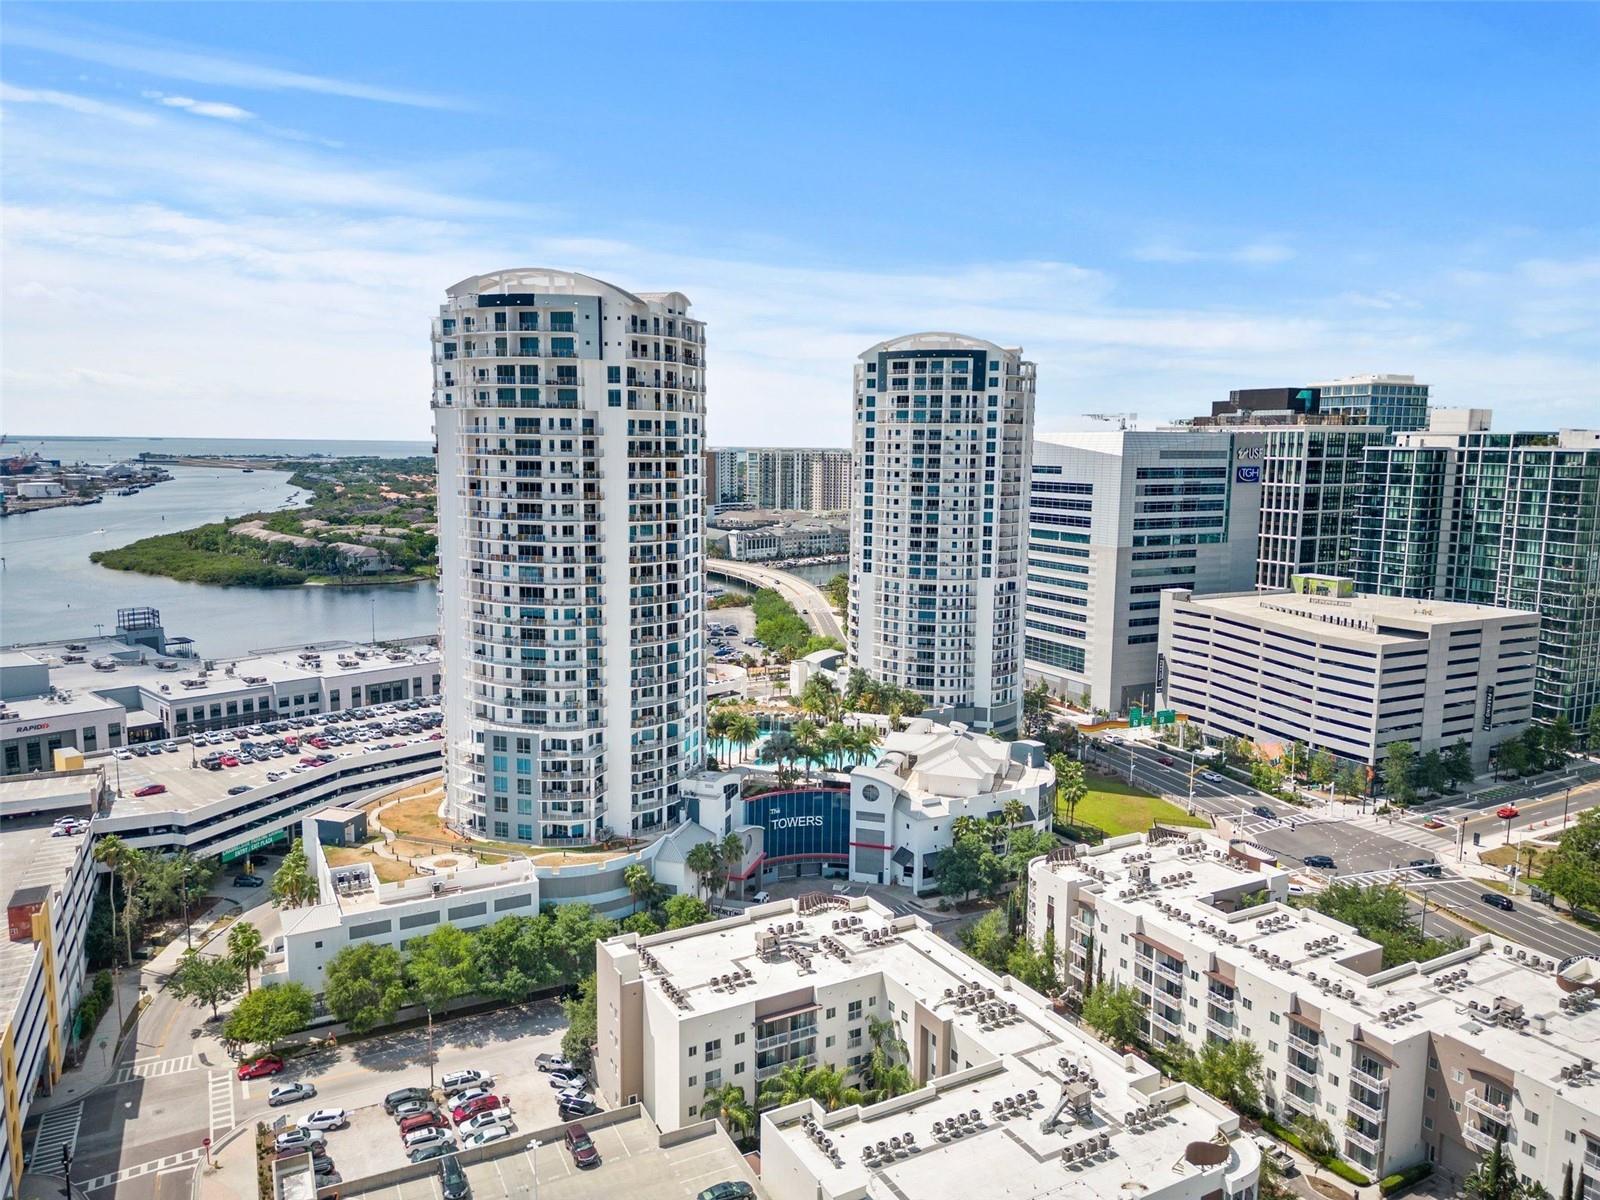
High above the city on the 15th floor of Tower 2 at The Towers of Channelside, this refined two bedroom residence with two full baths and a half bath delivers panoramic northwestern and northeastern views from an expansive balcony overlooking Downtown Tampa, Ybor City's emerging GasWorx District, Port Tampa cruise ships and the next phase of Water Street. The home has been thoughtfully upgraded by meticulous owners with new flooring and a completely reimagined kitchen featuring waterfall countertops, custom cabinetry with pullout storage, designer backsplash, statement lighting, stainless steel appliances and a dedicated beverage refrigerator. A desirable split bedroom layout offers privacy, with both bedrooms enjoying stunning views, walk in closets and remote controlled invisible power shades. An updated half bath adds a polished touch for entertaining, while an interior laundry room includes a full size washer and dryer. Residents enjoy resort style amenities including a pool and spa with grotto and waterfall, concierge service, gated and access controlled entry, fully funded reserves and SIRS compliance, two side by side assigned parking spaces and a climate controlled storage unit, with a resident fitness center currently underway. Walk to Publix, coffee, fitness studios, Tampa's top restaurants, Benchmark International Arena and the Tampa Riverwalk for a truly connected downtown lifestyle.

2
beds

3
baths

1,165 Sq.Ft. LIVING AREA

2 Sq.Ft. lot

Stacy Wolfson

Stacy Wolfson

Features & Amenities

Interior

  • total bedrooms2
  • Total bathrooms3
  • full bathrooms2
  • half bathroom1
  • Laundry room Inside, Laundry Room
  • Flooring Ceramic Tile, Luxury Vinyl
  • APPLIANCES Dishwasher, Disposal, Dryer, Electric Water Heater, Microwave, Range, Refrigerator, Washer, Wine Refrigerator
  • other interior Features Ceiling Fans(s), Crown Molding, Living Room/Dining Room Combo, Open Floorplan, Split Bedroom, Stone Counters, Thermostat, Walk-In Closet(s), Window Treatments

Area & Lot

  • Status Sold
  • Living Area1,165 Sq.Ft.
  • Total Area1,405 Sq.Ft.
  • Lot Area2 Sq.Ft.
  • MLS® IDTB8459410
  • TypeCondo
  • YEAR BUILT2007
  • NeighborhoodOdessa
  • View DescriptionCity

Exterior

  • STORIES29
  • Garage Space2.0
  • water SourcePublic
  • utilitiesBB/HS Internet Available, Cable Connected, Electricity Available, Sewer Connected, Water Connected
  • roofMetal
  • parkingGarage Door Opener, On Street, Basement
  • HEAT TYPEElectric, Heat Pump
  • AIR CONDITIONINGCentral Air
  • sewerPublic Sewer
  • SubstructureConcrete Perimeter, Pillar/Post/Pier
  • HOA AmenitiesClubhouse, Elevator(s), Gated, Lobby Key Required, Pool, Recreation Facilities
  • other exterior FeaturesBalcony, Lighting, Private Mailbox

Financial

  • Sales Price$753,000
  • Real Estate Tax $12,476/yr
  • HOA $1,719/mo
  • Zoning CD-3
View Virtual Tour

Odessa

Explore

Experience Real Estate With a Personal Touch

Work with Stacy Wolfson and her team for knowledgeable guidance, strategic advice, and personalized service from start to finish.

Follow Us on Instagram