Search

Leave a Message

Thank you for your message. We will be in touch with you shortly.

15728 BEREA DR
Courtesy of EXP REALTY LLC, Stacy Wolfson  Listing Contact: 888-883-8509 
Sold

15728 BEREA DR

15728 BEREA DR, ODESSA, FL 33556

$919,900
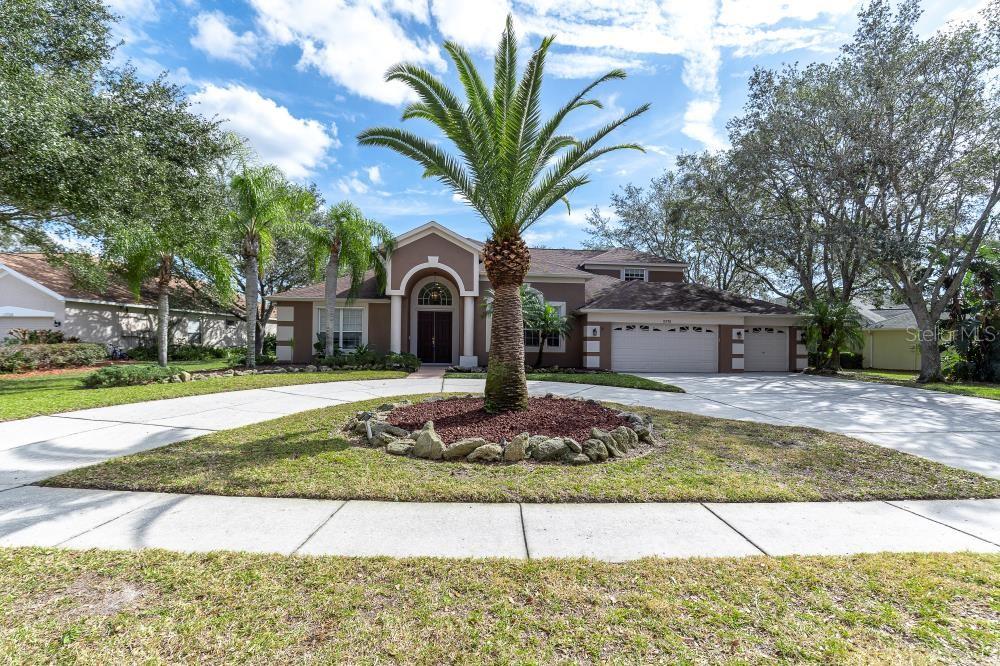
Welcome to 15728 Berea Drive, an exceptional LAKEFRONT home nestled in the highly sought-after Arbor Lakes community in Odessa, FL. Perfectly situated on a sprawling .40-acre lot along the serene shores of Lake Grace, this residence offers the ultimate blend of elegance, comfort, and functionality.
Boasting 4 bedrooms, 4 bathrooms, and over 3,400 square feet of living space, this home is thoughtfully designed with all main living areas on the first floor, including 3 bedrooms, 3 bathrooms, an office, a formal living and dining room, and a spacious great room. The chef's kitchen is an entertainer's dream, featuring an expansive eat-in area and seamless access to the lanai.
Upstairs, you'll find a versatile bonus room with an additional bedroom and full bathroom, perfect for guests, a media room, or a private retreat.
Step outside to your oversized, screened-in lanai, complete with a large pool and spa. The expansive deck is ideal for hosting gatherings, and the tranquil views of Lake Grace are unparalleled. Enjoy fishing or soaking in nature on your private fishing pier extending over the lake.
Additional features include 12-foot-high ceilings, a luxurious master suite with lake views, and a 3-car garage. Recent updates include a new ROOF (2018), EXTERIOR PAINT(2022), high-efficiency HVAC UNITS (2022/2023), a POOL PUMP (2018), and a HOT WATER HEATER(2019). This home is also wired for ETHERNET and equipped with an EV CHARGER, ensuring it meets the demands of modern living.
With its prime location, breathtaking views, and exceptional amenities, this Lake Grace gem is a rare find. Close to highways, shopping, airport and beaches. Schedule your private tour today!

4
beds

4
baths

3,464 Sq.Ft. LIVING AREA

0.41 Acres lot

Stacy Wolfson

Stacy Wolfson

Tracy Ciocia

Tracy Ciocia

Features & Amenities

Interior

  • total bedrooms4
  • Total bathrooms4
  • full bathrooms4
  • Laundry room Electric Dryer Hookup, Laundry Room, Washer Hookup
  • Flooring Ceramic Tile, Hardwood, Wood
  • Fireplace Gas
  • APPLIANCES Dishwasher, Disposal, Electric Water Heater, Microwave, Range, Refrigerator
  • other interior Features Coffered Ceiling(s), Crown Molding, Eat-in Kitchen, High Ceilings, Open Floorplan, Primary Bedroom Main Floor, Tray Ceiling(s), Walk-In Closet(s), Window Treatments

Area & Lot

  • Status Sold
  • Living Area3,464 Sq.Ft.
  • Total Area4,587 Sq.Ft.
  • Lot Area0.41 Acres
  • MLS® IDTB8343075
  • TypeResidential
  • YEAR BUILT2000
  • NeighborhoodOdessa
  • Water FrontageLake
  • View DescriptionWater
  • Elementary SchoolHammond Elementary School
  • Middle SchoolSergeant Smith Middle-HB
  • High SchoolSickles-HB

Exterior

  • STORIES2
  • Garage Space3.0
  • water SourcePublic
  • utilitiesBB/HS Internet Available, Electricity Connected, Water Connected
  • PoolGunite, Screen Enclosure
  • roofShingle
  • lot featuresOversized Lot
  • HEAT TYPEElectric
  • AIR CONDITIONINGCentral Air
  • sewerPublic Sewer
  • SubstructureSlab
  • other exterior FeaturesHurricane Shutters, Sliding Doors

Financial

  • Sales Price$919,900
  • Real Estate Tax $13,671/yr
  • HOA $52/mo
  • Zoning PD
View Virtual Tour

Odessa

Explore

Experience Real Estate With a Personal Touch

Work with Stacy Wolfson and her team for knowledgeable guidance, strategic advice, and personalized service from start to finish.

Follow Us on Instagram