The Wolfson Luxury Group
Search
17674 EVERLONG DR
Courtesy of EXP REALTY LLC, Stacy Wolfson  Listing Contact: 888-883-8509 
Sold

17674 EVERLONG DR

17674 EVERLONG DR, LAND O LAKES, FL 34638

$690,000
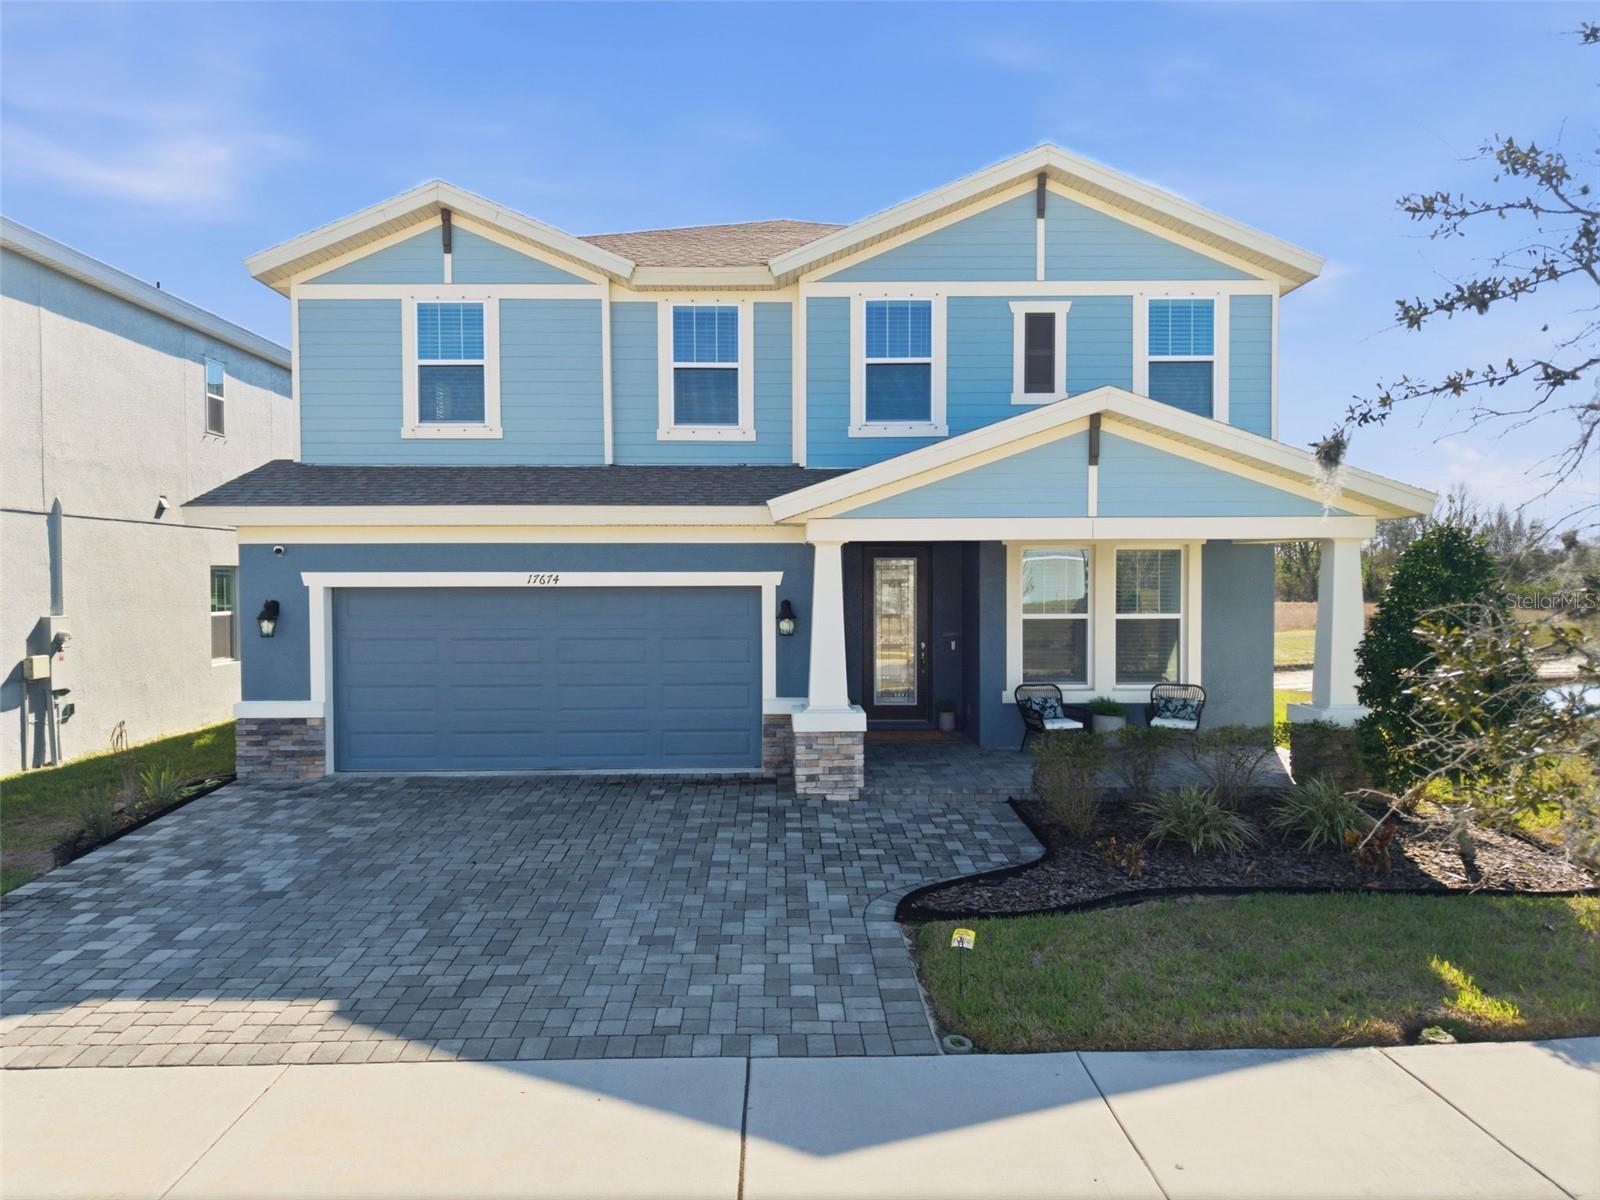
**** PRICE ADJUSTMENT!!! Welcome to this stunning WestBay Avocet II, built in 2022 and nestled in the highly sought-after Bexley Community. This beautifully designed 5-bedroom + office and huge bonus room home offers the perfect balance of luxury, comfort, and functionality.
A charming, quaint front porch welcomes you home, while the extended paver driveway enhances curb appeal of this beautiful home. Inside, you'll find a light-filled open-concept floor plan with an oversized gourmet kitchen featuring a massive center island, abundant cabinetry, large walk in pantry and seamless flow into the spacious living and dining areas ideal for entertaining and everyday living.
The first floor includes a private guest bedroom and full bathroom, perfect for visitors or multi-generational living. A dedicated home office provides an ideal work-from-home space.
Upstairs, you'll find a stunning oversized master bedroom with sitting area and spa like bathroom, generously sized secondary bedrooms, laundry room for ease of laundry along with a huge bonus room offering endless possibilities...media room, game room, fitness space, or additional lounge area.
Step outside to your covered lanai overlooking peaceful views. With neighbors on only one side and a fully fenced backyard, you'll enjoy added privacy and plenty of room to relax, entertain, or let pets play.
Located in Bexley, residents enjoy resort-style amenities, scenic trails, parks, top-rated schools and restaurants. Close to highways and convenient access to downtown Tampa, airports and beaches.
This exceptional home truly checks every box. Don't miss the opportunity to make this home yours!!
This is Florida living at its finest!!

5
beds

3
baths

3,336 Sq.Ft. LIVING AREA

6,034 Sq.Ft. lot

Stacy Wolfson

Stacy Wolfson

Features & Amenities

Interior

  • total bedrooms5
  • Total bathrooms3
  • full bathrooms3
  • Laundry room Laundry Room, Upper Level
  • Flooring Carpet, Ceramic Tile
  • APPLIANCES Dishwasher, Disposal, Electric Water Heater, Exhaust Fan, Gas Water Heater, Microwave, Range Hood, Refrigerator
  • other interior Features Ceiling Fans(s), Eat-in Kitchen, High Ceilings, Kitchen/Family Room Combo, Open Floorplan, Primary Bedroom Upstairs, Solid Wood Cabinets, Stone Counters, Walk-In Closet(s), Window Treatments

Area & Lot

  • Status Sold
  • Date Sold October 9, 2026
  • Living Area3,336 Sq.Ft.
  • Total Area4,330 Sq.Ft.
  • Lot Area6,034 Sq.Ft.
  • MLS® IDTB8479118
  • TypeResidential
  • YEAR BUILT2022
  • Architecture StylesFlorida
  • View DescriptionWater
  • Elementary SchoolBexley Elementary School
  • Middle SchoolCharles S. Rushe Middle-PO
  • High SchoolSunlake High School-PO

Exterior

  • STORIES2
  • Garage Space3.0
  • water SourcePublic
  • utilitiesElectricity Connected, Sewer Connected, Water Connected
  • roofShingle
  • lot featuresCorner Lot, Sidewalk, Paved
  • parkingTandem
  • HEAT TYPEElectric
  • AIR CONDITIONINGCentral Air
  • sewerPublic Sewer
  • SubstructureBlock, Slab
  • other exterior FeaturesHurricane Shutters, Sidewalk

Financial

  • Sales Price$690,000
  • Real Estate Tax $12,270/yr
  • HOA $77/mo
  • Zoning MPUD
View Virtual Tour

Experience Real Estate With a Personal Touch

Work with Stacy Wolfson and her team for knowledgeable guidance, strategic advice, and personalized service from start to finish.

Follow Us on Instagram