Search

Leave a Message

Thank you for your message. We will be in touch with you shortly.

18714 CHEMILLE DR
Courtesy of EXP REALTY LLC, Stacy Wolfson  Listing Contact: 888-883-8509 
Sold

18714 CHEMILLE DR

18714 CHEMILLE DR, LUTZ, FL 33558

$870,000
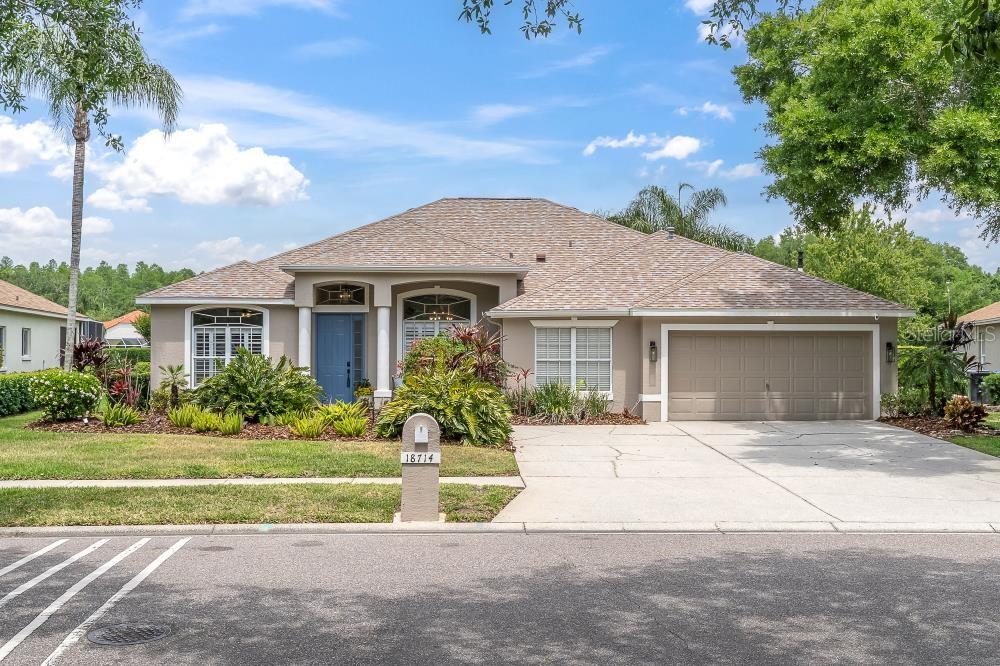
Welcome to 18714 Chemille Dr, an impeccably updated 4-bedroom, 3-bathroom plus an office pool home nestled in the highly sought after, community of Cheval Golf and Country Club in the A-rated Steinbrenner School District.This home offers the perfect blend of luxury, function, and location.
Step inside and be captivated by the open-concept living space and the heart of the home--a chef's dream kitchen featuring a top-of-the-line Thermador cooktop with vent hood, wall oven, microwave, hidden walk-in pantry, and custom cabinetry. This gourmet kitchen flows effortlessly into the living and dining areas, making entertaining a breeze.
All three bathrooms have been tastefully renovated, and the laundry room has been upgraded with sleek quartz countertops and new cabinetry. Throughout the home, you'll find plantation shutters and custom closet systems in every bedroom, providing elegance and organization.
Step outside to your private backyard oasis: a saltwater oversized heated pool, large pavered lanai (sealed 2025), and expansive patio overlooking a peaceful pond--an ideal space for relaxing or entertaining guests year-round.
Additional Features Include:
* Roof (2017)
* AC (2019)
* Tankless Hot Water Heater (2021)
* Water Softener (2024)
* Interior Paint (2022)
* Exterior Paint (2021)
* Spacious 2-Car Garage with Additional Storage Area
Don't miss your opportunity to own a beautifully updated home in one of Tampa Bay's most desirable communities with resort-style amenities, championship golf, and 24-hour security. Close to highways, shopping, restaurants and airport.
Schedule your private showing today and experience the Cheval lifestyle!

4
beds

3
baths

2,680 Sq.Ft. LIVING AREA

8,855 Sq.Ft. lot

Stacy Wolfson

Stacy Wolfson

Features & Amenities

Interior

  • total bedrooms4
  • Total bathrooms3
  • full bathrooms3
  • Laundry room Laundry Room
  • Flooring Tile, Vinyl
  • APPLIANCES Built-In Oven, Dishwasher, Disposal, Dryer, Microwave, Range, Range Hood, Refrigerator, Tankless Water Heater, Washer, Water Softener
  • other interior Features Built-in Features, Ceiling Fans(s), High Ceilings, Kitchen/Family Room Combo, Open Floorplan, Solid Wood Cabinets, Split Bedroom, Stone Counters, Walk-In Closet(s)

Area & Lot

  • Status Sold
  • Living Area2,680 Sq.Ft.
  • Total Area3,430 Sq.Ft.
  • Lot Area8,855 Sq.Ft.
  • MLS® IDTB8376520
  • TypeResidential
  • YEAR BUILT1998
  • NeighborhoodLutz
  • View DescriptionWater
  • Elementary SchoolMcKitrick-HB
  • Middle SchoolMartinez-HB
  • High SchoolSteinbrenner High School

Exterior

  • STORIES1
  • Garage Space2.0
  • water SourcePublic
  • utilitiesElectricity Connected
  • PoolChild Safety Fence, Gunite, Heated, In Ground, Salt Water, Screen Enclosure
  • roofBuilt-Up, Shingle
  • lot featuresLandscaped, Near Golf Course, Sidewalk, Paved
  • HEAT TYPEElectric
  • AIR CONDITIONINGCentral Air
  • sewerPublic Sewer
  • SubstructureSlab
  • HOA AmenitiesBasketball Court, Clubhouse, Fence Restrictions, Fitness Center, Gated, Golf Course, Park, Pickleball Court(s), Playground, Pool, Security, Tennis Court(s)
  • security FeaturesGated Community, Smoke Detector(s)
  • other exterior FeaturesFrench Doors, Sliding Doors

Financial

  • Sales Price$870,000
  • Real Estate Tax $10,740/yr
  • HOA $11/mo
  • Zoning PD
View Virtual Tour

Lutz

Explore

Experience Real Estate With a Personal Touch

Work with Stacy Wolfson and her team for knowledgeable guidance, strategic advice, and personalized service from start to finish.

Follow Us on Instagram