Search

Leave a Message

Thank you for your message. We will be in touch with you shortly.

18806 RUE LOIRE
Courtesy of EXP REALTY LLC, Stacy Wolfson  Listing Contact: 888-883-8509 
Sold

18806 RUE LOIRE

18806 RUE LOIRE, LUTZ, FL 33558

$585,000
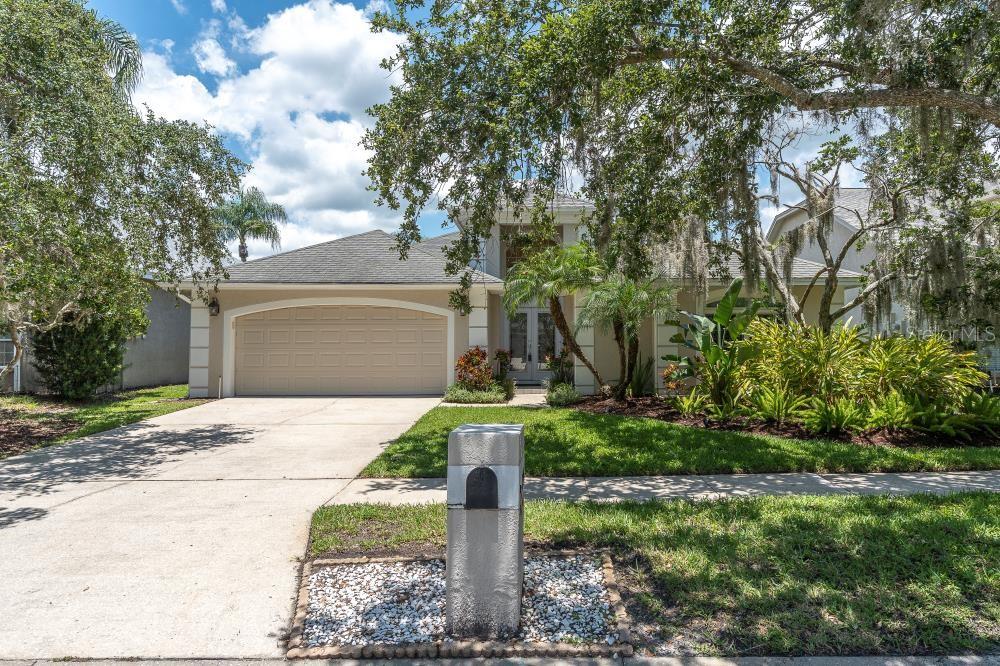
Welcome to 18806 Rue Loire -- a beautifully updated 3-bedroom, 2-bath home located on the golf course in one of Tampa's highly sought after gated community of Cheval Golf and Country Club and zoned for top-rated Steinbrenner High School!
Tucked away near the end of a quiet cul-de-sac, this home offers privacy, peaceful golf course views, and modern upgrades throughout. The screened-in pool and lanai with stylish pavers create a perfect outdoor retreat, accessed through a brand-new sliding glass door that brings the outside in.
Inside, you'll love the plantation shutters, new luxury vinyl flooring, and beautifully updated kitchen featuring sleek finishes and ample cabinetry. Additional upgrades include a brand-new HVAC system (2025), ensuring year-round comfort, Newer Water Softener and interior paint. The Club at Cheval was recently acquired by The Heritage Golf Group. The Heritage Golf Group has immediate capital improvement plans for The Club at Cheval. The Steve Smyers Signature Golf Course will undergo a multi-million-dollar project that will transform the overall playability, aesthetics, and course experience and will re-open this falll.
Conveniently located just minutes from the Veterans Expressway, Tampa International Airport, major highways, shopping, dining, and downtown Tampa, this home offers both tranquility and accessibility.
Don't miss your chance to enjoy the perfect blend of luxury, location, and lifestyle!

3
beds

2
baths

2,200 Sq.Ft. LIVING AREA

3,990 Sq.Ft. lot

Stacy Wolfson

Stacy Wolfson

Features & Amenities

Interior

  • total bedrooms3
  • Total bathrooms2
  • full bathrooms2
  • Laundry room Laundry Room
  • Flooring Vinyl
  • APPLIANCES Dishwasher, Disposal, Microwave, Range, Refrigerator, Water Softener
  • other interior Features Eat-in Kitchen, Open Floorplan, Solid Wood Cabinets, Split Bedroom, Walk-In Closet(s)

Area & Lot

  • Status Sold
  • Living Area2,200 Sq.Ft.
  • Total Area2,848 Sq.Ft.
  • Lot Area3,990 Sq.Ft.
  • MLS® IDTB8406179
  • TypeResidential
  • YEAR BUILT1992
  • NeighborhoodLutz
  • Water FrontagePond
  • View DescriptionGolf Course, Water
  • Elementary SchoolMcKitrick-HB
  • Middle SchoolMartinez-HB
  • High SchoolSteinbrenner High School

Exterior

  • STORIES1
  • Garage Space2.0
  • water SourcePublic
  • utilitiesElectricity Connected, Sprinkler Recycled, Underground Utilities, Water Connected
  • PoolChild Safety Fence, Gunite, Screen Enclosure
  • roofShingle
  • lot featuresOn Golf Course
  • HEAT TYPECentral
  • AIR CONDITIONINGCentral Air
  • sewerPublic Sewer
  • SubstructureSlab
  • HOA AmenitiesClubhouse, Fence Restrictions, Fitness Center, Gated, Golf Course, Park, Playground, Security, Tennis Court(s)
  • other exterior FeaturesLighting, Sliding Doors

Financial

  • Sales Price$585,000
  • Real Estate Tax $6,803/yr
  • HOA $153/mo
  • Zoning PD
View Virtual Tour

Lutz

Explore

Experience Real Estate With a Personal Touch

Work with Stacy Wolfson and her team for knowledgeable guidance, strategic advice, and personalized service from start to finish.

Follow Us on Instagram