Search

Leave a Message

Thank you for your message. We will be in touch with you shortly.

18913 MAISONS DR
Courtesy of EXP REALTY LLC, Stacy Wolfson  Listing Contact: 888-883-8509 
Sold

18913 MAISONS DR

18913 MAISONS DR, LUTZ, FL 33558

$630,000
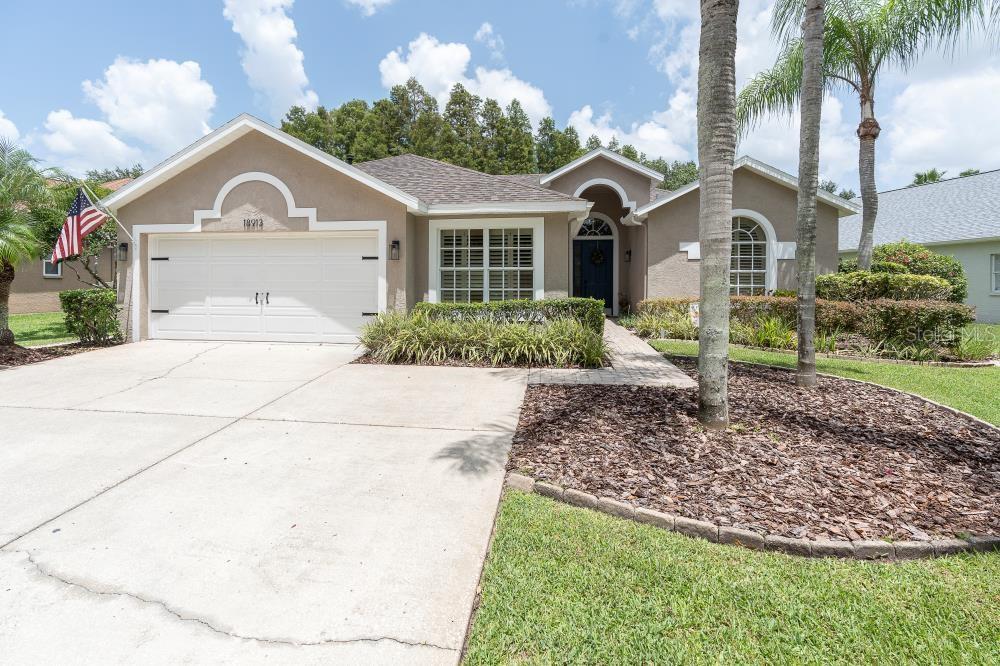
Welcome to 18913 Maisons Dr, located in Cheval Golf and Country Club--one of Tampa's premier gated communities and zoned for the highly sought-after Steinbrenner High School! This beautifully updated 3-bedroom, 2-bath home with a 2-car garage sits on a tranquil conservation lot, offering privacy and luxury in a prime Lutz location.
Inside, you'll find bamboo flooring, plantation shutters, and a warm, inviting layout. The gorgeous kitchen is fully updated with stylish finishes, perfect for entertaining or everyday living. Both the master and guest baths have been tastefully renovated, and there's a versatile office/den/bonus room with built-ins and a custom barn door--ideal for working from home or relaxing.
The cozy family room features a large picture window that frames peaceful views of the conservation area. Step outside to your own private retreat: a saltwater pool with screened paver lanai, ideal for enjoying Florida's sunshine year-round.
Additional highlights include:
* Updated laundry room
* Interior freshly painted
* Roof approx. 2014
* AC approx. 2020
* Tankless hot water heater (2014)
* Water softener (2014)

Enjoy the lifestyle that Cheval offers with 24-hour manned gates, championship golf, tennis, fitness, and more--all minutes from the Veterans Expressway, shopping, dining, and top-rated schools.

This move-in ready home truly has it all--luxury, location, and lifestyle. Don't miss it!

3
beds

2
baths

2,070 Sq.Ft. LIVING AREA

9,000 Sq.Ft. lot

Stacy Wolfson

Stacy Wolfson

Features & Amenities

Interior

  • total bedrooms3
  • Total bathrooms2
  • full bathrooms2
  • Laundry room Electric Dryer Hookup, Laundry Room
  • Flooring Bamboo
  • APPLIANCES Dishwasher, Dryer, Gas Water Heater, Microwave, Range, Refrigerator, Tankless Water Heater, Water Softener
  • other interior Features Cathedral Ceiling(s), Open Floorplan, Solid Wood Cabinets, Stone Counters, Walk-In Closet(s)

Area & Lot

  • Status Sold
  • Living Area2,070 Sq.Ft.
  • Total Area2,070 Sq.Ft.
  • Lot Area9,000 Sq.Ft.
  • MLS® IDTB8410297
  • TypeResidential
  • YEAR BUILT1997
  • NeighborhoodLutz
  • View DescriptionGolf Course, Trees/Woods
  • Elementary SchoolMcKitrick-HB
  • Middle SchoolMartinez-HB
  • High SchoolSteinbrenner High School

Exterior

  • STORIES1
  • Garage Space2.0
  • water SourcePublic
  • utilitiesElectricity Connected, Natural Gas Connected, Water Connected
  • PoolGunite
  • roofShingle
  • lot featuresPaved
  • HEAT TYPEElectric
  • AIR CONDITIONINGCentral Air
  • sewerPublic Sewer
  • SubstructureSlab
  • HOA AmenitiesClubhouse, Fence Restrictions, Fitness Center, Gated, Golf Course, Pickleball Court(s), Pool, Security, Tennis Court(s), Vehicle Restrictions
  • other exterior FeaturesSliding Doors

Financial

  • Sales Price$630,000
  • Real Estate Tax $9,286/yr
  • HOA $11/mo
  • Zoning PD
View Virtual Tour

Lutz

Explore

Experience Real Estate With a Personal Touch

Work with Stacy Wolfson and her team for knowledgeable guidance, strategic advice, and personalized service from start to finish.

Follow Us on Instagram