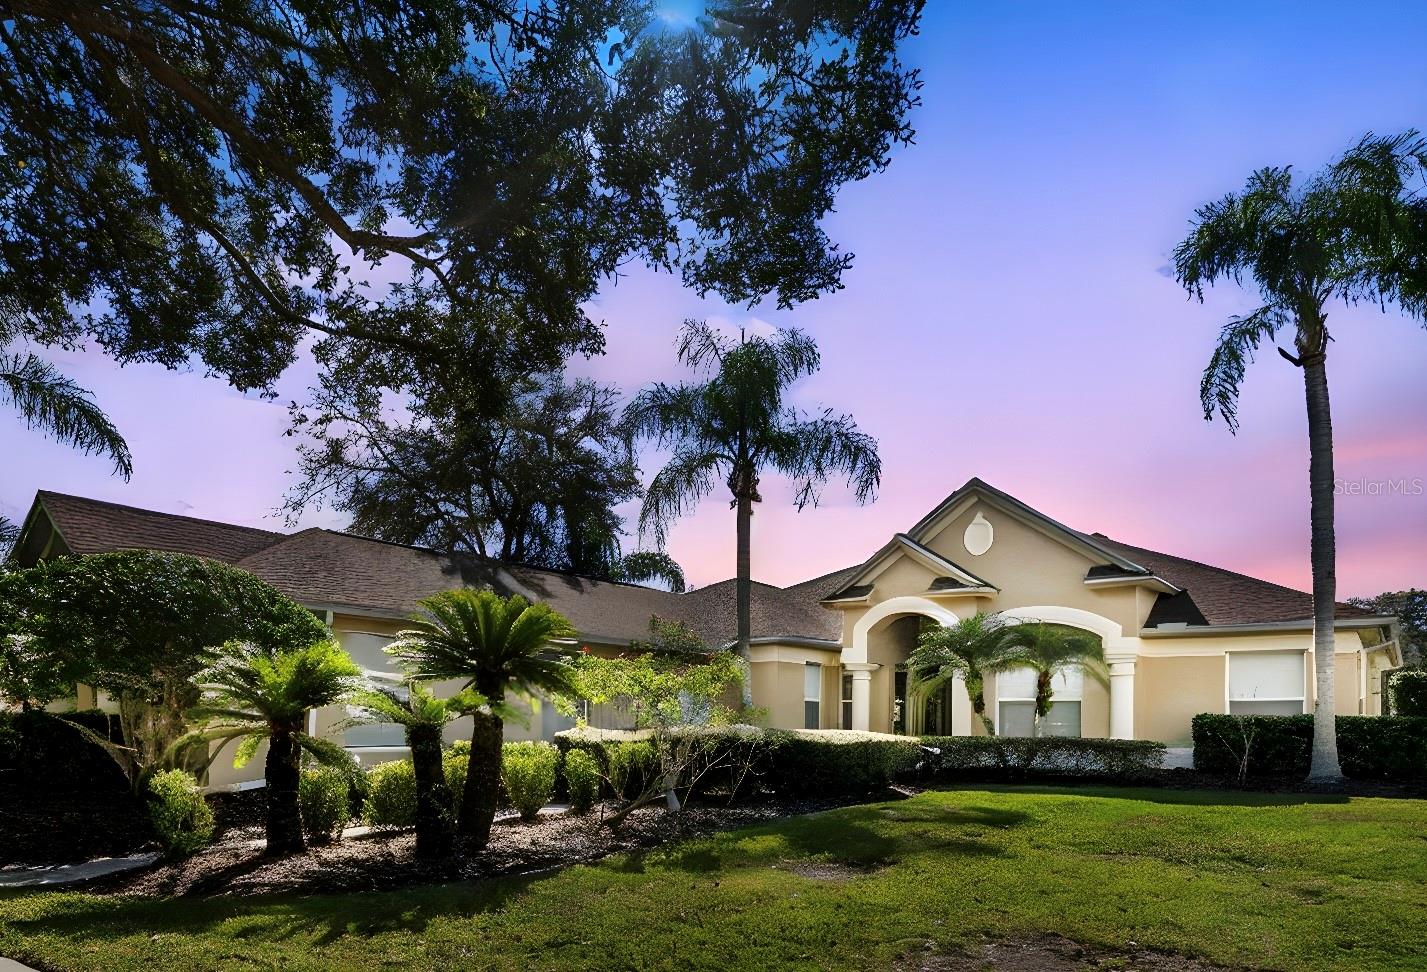
One or more photo(s) has been virtually staged. Welcome to this stunning executive pool home located in the highly sought-after community of Villarosa, where luxury living meets modern convenience. Situated on nearly half an acre with tranquil pond and conservation views, this expansive 4-bedroom home with office and flex/bonus room, 3 bathrooms, and an oversized 3-car garage is tucked away on a quiet, tree-lined cul-de-sac within the exclusive, gated village of Faberge--a rare collection of just 27 homes, all on approximately half-acre homesites. A beautifully landscaped courtyard leads you to elegant French doors that open into a grand interior featuring soaring coffered ceilings in the formal living and dining rooms. Luxury plank vinyl flooring throughout the home offers both sophistication and durability. At the front of the home, a dedicated executive office with custom desk and shelving provides a polished and private workspace. The owner's suite is a sanctuary of comfort and style, featuring dual custom walk-in closets and a spa-inspired en-suite bath complete with a deep soaking tub, separate vanities, and refined finishes--your personal retreat at the end of the day. At the heart of the home lies an impressive chef's kitchen overlooking the expansive family room. Designed for both beauty and performance, the kitchen boasts a large center island, granite countertops, stainless steel appliances, and an inviting eat-in area. A beautifully designed wall of windows fills the adjacent family room with natural light and showcase tranquil views of the outdoor setting. The home's split-bedroom design offers three additional generously sized bedrooms, one with direct access to a full bath--ideal for guests or multigenerational living. Each bedroom is enhanced with custom closet systems, adding both luxury and organization. Adding even more versatility is a flex/bonus room off the garage, ideal for a game room, media room, home gym, or play space. Step outside to your own private outdoor oasis featuring a sparkling heated pool with spa, a massive fully fenced backyard, and peaceful pond and conservation views. An additional patio area is perfect for relaxing evenings, entertaining guests, or gathering around a firepit. Car enthusiasts and hobbyists will appreciate the oversized, temperature controlled 3-car garage, complete with an EV charging station. Fully owned solar panels, to be paid off by the seller at closing, provide enhanced energy efficiency and reduced utility costs. Recent updates include interior and exterior paint (December 2025), new HVAC (2024), newer water heater, pool resurfacing (2024), and a new fence. Residents of Villarosa enjoy community amenities such as playgrounds, tennis courts, scenic waterfront areas, and open green spaces. This home is located in the highly sought-after A-rated school district of McKitrick Elementary, Martinez Middle, and Steinbrenner High School, all within walking distance. Convenient access to shopping, dining, and major highways makes commuting a breeze. This exceptional home truly has it all--schedule your private showing today and experience Florida living at its finest!