Search

Leave a Message

Thank you for your message. We will be in touch with you shortly.

5108 SPICEWOOD CT
Courtesy of EXP REALTY LLC, Tracy Ciocia  Listing Contact: 888-883-8509 
Sold

5108 SPICEWOOD CT

5108 SPICEWOOD CT, TAMPA, FL 33624

$375,000
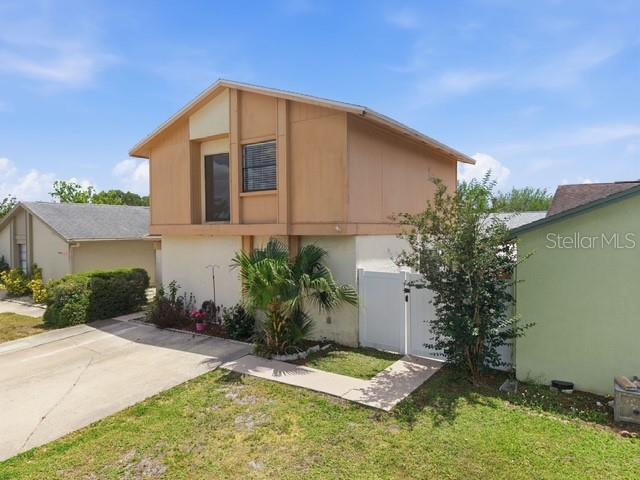
WELCOME HOME! This beautiful family home, located in the heart of Carrollwood has it all! 3 bedrooms, 2.5 baths, a great fenced-in yard and amazing updates! ** A cozy family room greets you as you step inside.** a LARGE, updated eat-in kitchen with GRANITE countertops, NEWER appliances (2023), LVP flooring (2023) wood cabinets with new cabinet doors (2025), and a large kitchen island great for prep & gathering! BOARD & BATTEN accent walls complete the charm! Kitchen windows were replaced in 2020. ** Large sliders & window wall lead you to an over sized, screened-in lanai & out to the beautiful paver walkway and PAVILLION complete with Google projector & screen for outdoor entertaining!(2025) ** The first floor 1/2 bath has custom wallpaper and wainscoting. ** Step upstairs to your generous primary bedroom, newly renovated bath (2024) complete with ceramic tile and double sink & vanity. A walk-in closet completes your room! **The hall bath features new LVP flooring and new sink and vanity. The two upstairs bedrooms are carpeted and bedroom 2 has custom wallpaper and Board & Batten accent wall. ***NEW ROOF 2026, NEW HOT WATER HEATER 2026, A/C 2018--serviced regularly. Low HOA, community ammenities & 10 minute drive to Tampa International Airport. 5 minutes to both Veterans Expressway & Dale Mabry Highway. Close to shopping, dining.
***This is a rare opportunity to live in a charming, centrally located CUL-DE-SAC neighborhood!

3
beds

3
baths

1,380 Sq.Ft. LIVING AREA

3,600 Sq.Ft. lot

Tracy Ciocia

Tracy Ciocia

Features & Amenities

Interior

  • total bedrooms3
  • Total bathrooms3
  • full bathrooms2
  • half bathroom1
  • Laundry room Electric Dryer Hookup, Inside, Washer Hookup
  • Flooring Carpet, Ceramic Tile, Luxury Vinyl
  • APPLIANCES Dishwasher, Disposal, Dryer, Microwave, Range, Range Hood, Refrigerator, Washer
  • other interior Features Ceiling Fans(s), Eat-in Kitchen, Primary Bedroom Upstairs, Solid Wood Cabinets, Stone Counters, Walk-In Closet(s)

Area & Lot

  • Status Sold
  • Living Area1,380 Sq.Ft.
  • Total Area1,380 Sq.Ft.
  • Lot Area3,600 Sq.Ft.
  • MLS® IDTB8502259
  • TypeResidential
  • YEAR BUILT1982
  • NeighborhoodCarrollwood
  • Elementary SchoolCannella-HB
  • Middle SchoolPierce-HB
  • High SchoolLeto-HB

Exterior

  • STORIES2
  • water SourcePublic
  • utilitiesBB/HS Internet Available, Cable Available, Electricity Connected, Fiber Optics, Fire Hydrant, Sewer Connected, Underground Utilities, Water Connected
  • roofShingle
  • lot featuresCul-De-Sac
  • HEAT TYPECentral
  • AIR CONDITIONINGCentral Air
  • sewerPublic Sewer
  • SubstructureSlab
  • other exterior FeaturesPrivate Mailbox, Sidewalk, Sliding Doors

Financial

  • Sales Price$375,000
  • Real Estate Tax $4,356/yr
  • HOA $84/mo
  • Zoning PD
View Virtual Tour

Carrollwood

Explore

Experience Real Estate With a Personal Touch

Work with Stacy Wolfson and her team for knowledgeable guidance, strategic advice, and personalized service from start to finish.

Follow Us on Instagram