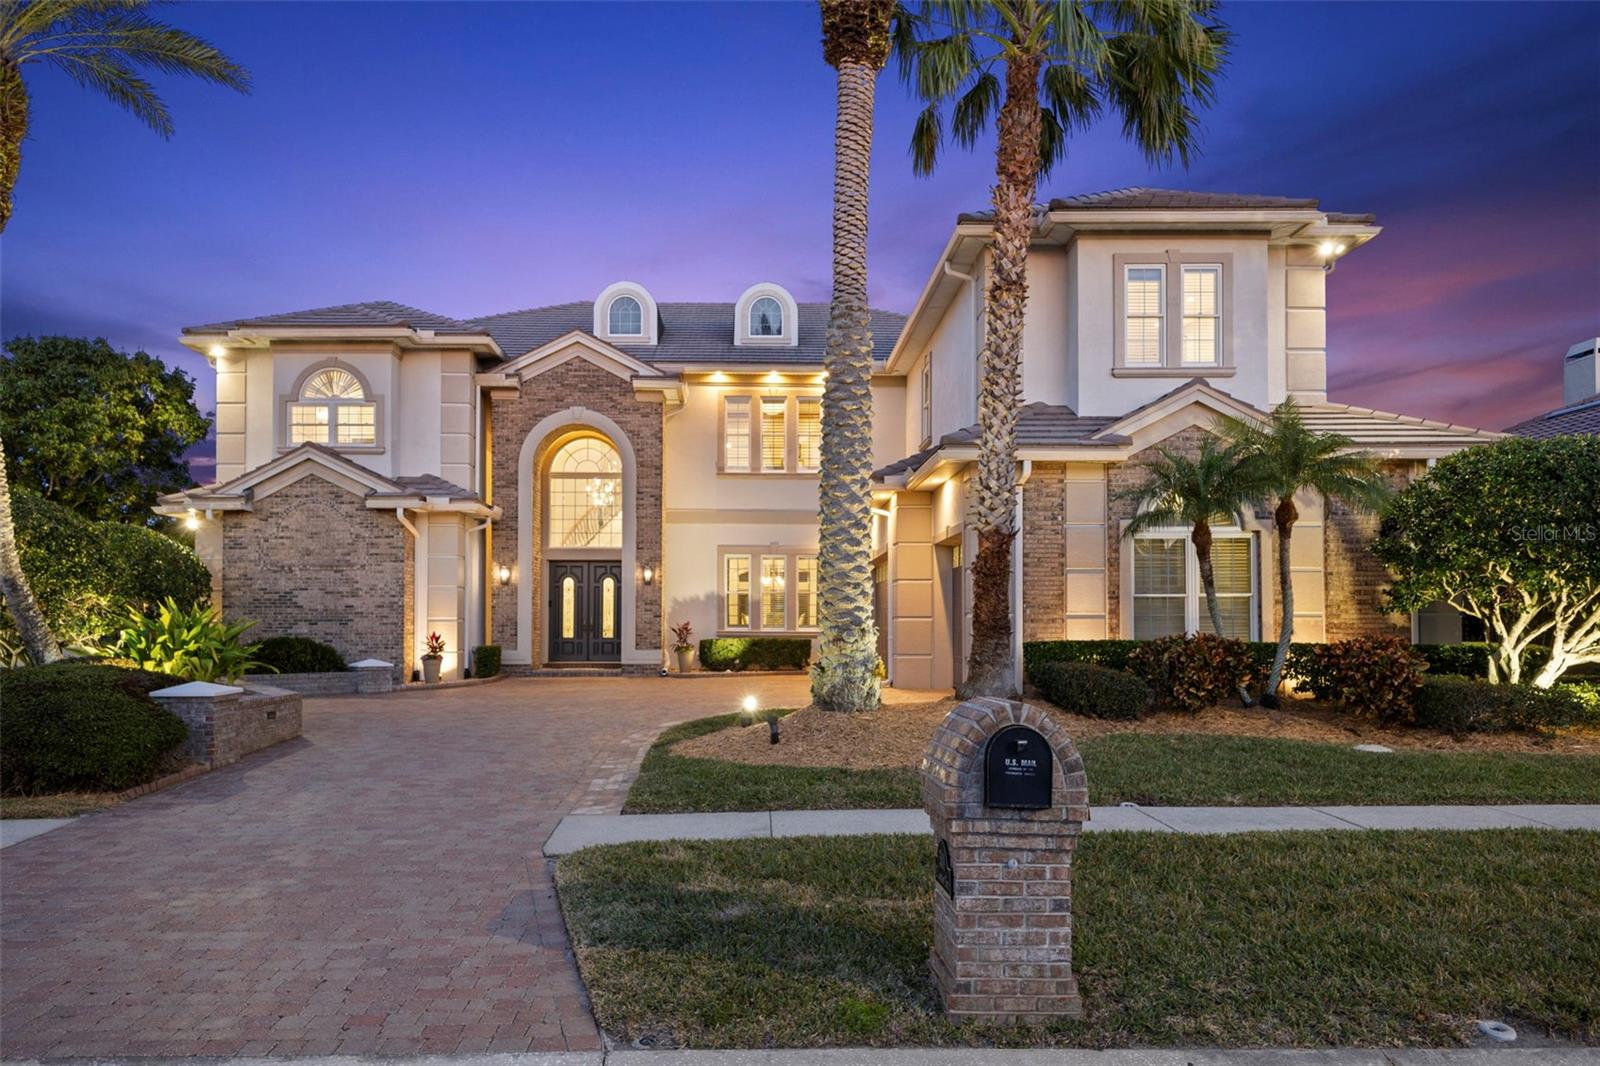
Discover refined elegance with this executive WATERFRONT residence with BAY and GULF ACCESS in the heart of Tampa! Designed for the luxury buyer, this breathtaking WATERFRONT estate combines grandeur and intimacy, epitomizing sophisticated living. Four expansive bedrooms, accompanied by four full and two-half bathrooms, ensure lavish comfort. A home office, theater room, and opulent billiards and bar room extend the luxury lifestyle. Your journey begins through the grand double door entrance, leading into a dramatic two-story spiral staircase foyer. The formal dining room provides an enchanting setting for elegant gatherings. The two-story great room is a blend of luxurious warmth and majestic splendor-highlighted by a gas fireplace with a marble surround, topped with graceful French doors, transoms, and opulent chandeliers. The heart of the home, a chef's kitchen, has been designed without compromise. This epicurean haven offers a gas range with double ovens, a Miele built-in coffee machine, an island complete with a produce sink, a wine refrigerator, and a workstation. An large walk-in pantry, equipped with a full-sized refrigerator and freezer, delivers unparalleled storage solutions. Adjoining the kitchen, the glamorous half bathroom, with its curved ceiling and marble inlays, emphasizes the home's attention to detail. The BILLARDS & BAR room, reminiscent of vintage allure, features a fireplace, belly-up bar, dual wine fridges, ice maker, and a bar sink-setting the stage for entertaining magic. Conveniences abound with a full pool bathroom adjacent to the HOME THEATER. The MEDIA ROOM invites relaxation in a comforting and intimate space. Upstairs, all bedrooms are thoughtfully positioned. The distinguished primary suite, with natural light and commanding WATER VIEWS, offers a serene sanctuary. Escape to the private seating area for a quiet place to read and unwind. The primary bathroom offers amenities of a wet bar, dual walk-in closets, two water closets, a soaking tub, a makeup vanity, and a frameless walk-in shower. Positioned away from shared spaces, the home office provides privacy while boasting floor-to-ceiling built-ins. Walk along the catwalk to the first additional bedroom, offering an ensuite bathroom, extending the suite-like experience. Each additional bedroom is custom-fitted with built-out closets, meeting every storage need. Discover a BONUS ROOM off the upstairs porch, utilized as a home gym, further enriching your lifestyle. Embrace the Florida lifestyle year-round on your screened-in porch. The OUTDOOR KITCHEN is equipped with an Alfresco gas grill, a hood, and a refrigerator. Overlooking the heated saltwater pool and spa, this luxurious outdoor haven promises endless leisure. The newly extended COMPOSITE DOCK provides a platform to serene FRESHWATER views. Take the canal to access TAMPA BAY WATERS via a community BOAT LIFT. Meticulously curated and impeccably maintained, this residence boasts numerous upgrades including a propane tank, generator, central vacuum, instant hot water in the primary suite, advanced whole-house water treatment systems, resurfaced pool and spa, a mosquito comfort system, and new outdoor lighting. As part of an exclusive WATERFRONT GATED COMMUNITY, this magnificent home affords amenities like pickleball courts, a park/playground, and a dog park, all within minutes of the airport and downtown Tampa. This is luxury redefined, an unparalleled opportunity for those with exquisite tastes.