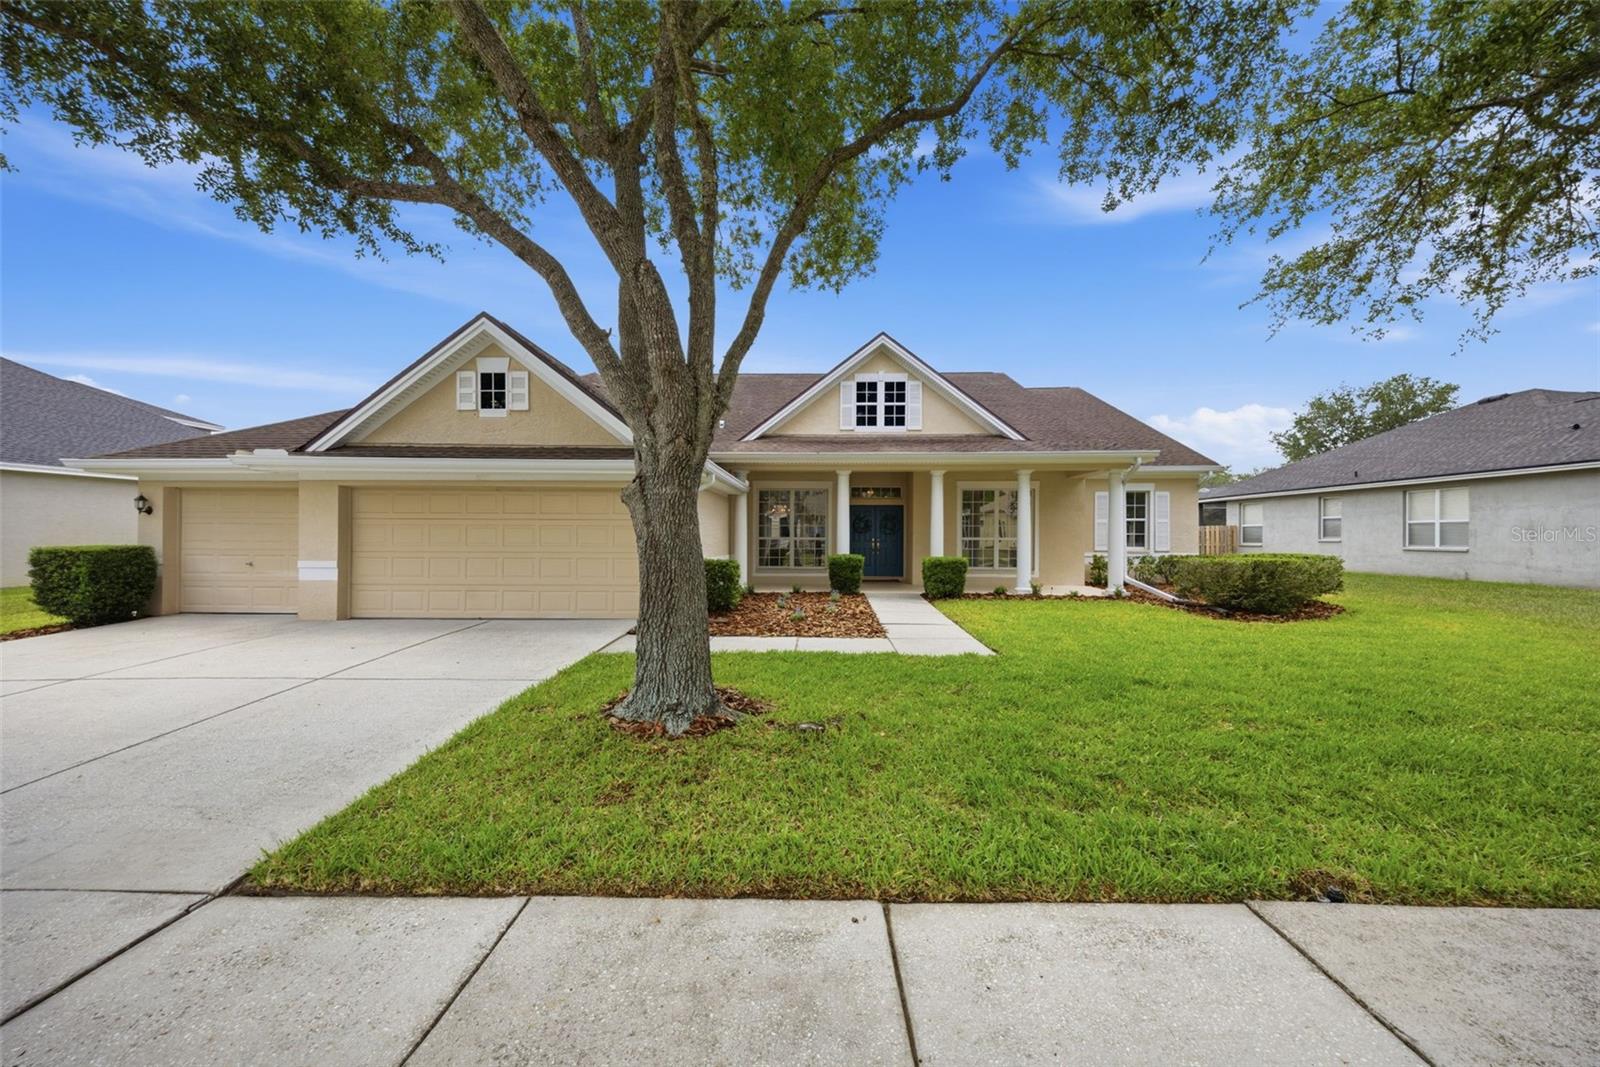
Welcome to this beautifully maintained 4-bedroom + flex room, 3-bath home located in the highly sought-after gated section of Villa Rosa. Zoned for top-rated schools including McKitrick Elementary, Martinez Middle, and Steinbrenner, this exceptional property offers the perfect blend of comfort, space, and location. Situated on nearly a quarter of an acre, the fully fenced backyard provides privacy, room to play, and ample space to create an outdoor oasis. Lush landscaping and an inviting double-door entry create a warm and impressive first impression. Inside, the home showcases an open, light-filled floor plan with soaring ceilings, custom built-ins, and expansive living spaces designed for both everyday living and entertaining. The oversized kitchen serves as the heart of the home, featuring abundant cabinetry, a large center island, breakfast area, and bar seating overlooking the spacious great room -- perfect for gathering and entertaining. The great room features beautiful built-ins for displaying treasured decor and photos, along with a cozy fireplace that adds warmth and charm. The spacious primary suite offers plenty of room for a private sitting area -- the perfect spot to enjoy morning coffee or unwind at the end of the day. The primary bath features double vanities, a walk-in shower, and an oversized walk-in closet. The thoughtfully designed split-bedroom layout offers both privacy and flexibility. Bedrooms two and three share a full bath, while the versatile flex space tucked between the third and fourth bedrooms is ideal for a media room, playroom, study area, or home office. A third full bath is conveniently located near the fourth bedroom and access to the screened lanai -- ideal for future pool plans. Residents of Villa Rosa enjoy picturesque tree-lined streets, sidewalks, parks, and a prime location just minutes from the Veterans Expressway, top hospitals, shopping, dining, and everyday conveniences.