Search

Leave a Message

Thank you for your message. We will be in touch with you shortly.

6103 SAVOY CIR
Courtesy of EXP REALTY LLC, Stacy Wolfson  Listing Contact: 888-883-8509 
Sold

6103 SAVOY CIR

6103 SAVOY CIR, LUTZ, FL 33558

$720,000
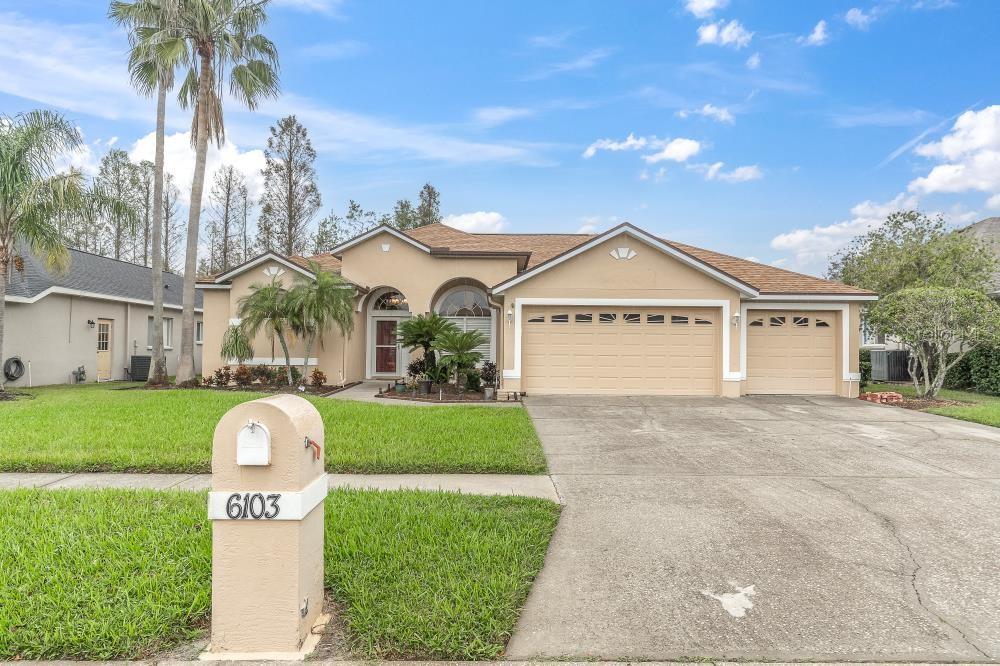
Welcome to 6103 Savoy Circle, this impeccably updated 4-bedroom, 3-bathroom pool home, nestled within the exclusive, gated Cheval Golf and Country Club community. Perfectly positioned on nearly 1/4 acre in the coveted Steinbrenner school district, this home is a sanctuary of sophistication and style.
Step inside to discover a thoughtfully reimagined interior, with large dining room and living room and featuring a gourmet kitchen (2022) adorned with stunning wood cabinetry, beautiful granite countertops, a tile backsplash, and dark grey appliances. The master suite is a retreat unto itself, showcasing a spa-like bathroom (2024) complete with a freestanding soaking tub, a walk-in shower, and a dual vanity designed for modern elegance. Every bathroom in the home has been lavishly updated, with the guest bath remodeled in 2022 and the secondary bath completed in 2024.
Designed for both comfort and functionality, this home boasts soaring ceilings, an abundance of natural light, and seamless indoor-outdoor living. Recent enhancements include a NEW ROOF (2020), fresh interior and exterior paint (2019).
Located in one of Tampa Bay's most sought after communities, residents enjoy access to championship golf, tennis, and upscale amenities, all within a serene, gated environment. Conveniently located close to highways, shopping, restaurants and entertainment.

4
beds

3
baths

2,396 Sq.Ft. LIVING AREA

9,750 Sq.Ft. lot

Stacy Wolfson

Stacy Wolfson

Features & Amenities

Interior

  • total bedrooms4
  • Total bathrooms3
  • full bathrooms3
  • Laundry room Laundry Room
  • Flooring Ceramic Tile, Luxury Vinyl
  • APPLIANCES Dishwasher, Microwave, Range, Refrigerator
  • other interior Features Ceiling Fans(s), Crown Molding, Kitchen/Family Room Combo, Living Room/Dining Room Combo, Solid Wood Cabinets, Split Bedroom, Stone Counters, Walk-In Closet(s)

Area & Lot

  • Status Sold
  • Living Area2,396 Sq.Ft.
  • Total Area3,344 Sq.Ft.
  • Lot Area9,750 Sq.Ft.
  • MLS® IDTB8323068
  • TypeResidential
  • YEAR BUILT1996
  • NeighborhoodLutz
  • Elementary SchoolMcKitrick-HB
  • Middle SchoolMartinez-HB
  • High SchoolSteinbrenner High School

Exterior

  • STORIES1
  • Garage Space3.0
  • water SourcePublic
  • utilitiesElectricity Connected, Natural Gas Connected
  • PoolGunite
  • roofShingle
  • HEAT TYPEElectric
  • AIR CONDITIONINGCentral Air
  • sewerPublic Sewer
  • SubstructureSlab
  • HOA AmenitiesBasketball Court, Clubhouse, Fence Restrictions, Fitness Center, Gated, Golf Course, Pickleball Court(s), Playground, Pool, Security, Tennis Court(s)

Financial

  • Sales Price$720,000
  • Real Estate Tax $10,093/yr
  • HOA $11/mo
  • Zoning PD
View Virtual Tour

Lutz

Explore

Experience Real Estate With a Personal Touch

Work with Stacy Wolfson and her team for knowledgeable guidance, strategic advice, and personalized service from start to finish.

Follow Us on Instagram