Search

Leave a Message

Thank you for your message. We will be in touch with you shortly.

700 S HARBOUR ISLAND BLVD #124
Courtesy of EXP REALTY LLC, Tracy Ciocia  Listing Contact: 888-883-8509 
Sold

700 S HARBOUR ISLAND BLVD #124

700 S HARBOUR ISLAND BLVD #124, TAMPA, FL 33602

$390,000
PRICE REDUCED FOR QUICK SALE!!! Don't miss the opportunity to make this beautiful HARBOR ISLAND condominium your forever home!!
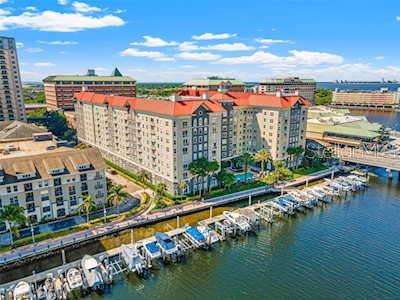
This stunning condominium, nestled in the heart of HARBOR ISLAND offers contemporary living with a touch of luxury. Light and airy DESIRABLE FIRST FLOOR unit, large sliding doors with Juliette balcony overlooking a lush courtyard with fountain. Spacious living area with engineered hardwood flooring & vaulted ceiling. Kitchen has granite counter tops, Wood cabinets, stainless steel appliances. Open concept living & dining area & breakfast bar. Washer/dryer conveniently located off the kitchen, HVAC unit NEW in 2023. Large storage closet under staircase. Half bath located on 1st floor. Primary second floor bedroom with large closet, primary bath with tub & granite counters. Small loft area can be used for home office or cozy reading nook. This unit is located in close proximity to all the amenities Park Crest has to offer! Conveniently located just minutes from DOWNTOWN Tampa, Residents enjoy easy access to the cities vibrant dining & entertainment scene along with world class hospitals & With A-rated schools nearby, this condominium is perfect for anyone seeking an urban lifestyle with suburban comforts.

1
bed

2
baths

1,050 Sq.Ft. LIVING AREA

9 Sq.Ft. lot

Tracy Ciocia

Tracy Ciocia

Stacy Wolfson

Stacy Wolfson

Features & Amenities

Interior

  • total bedrooms1
  • Total bathrooms2
  • full bathroom1
  • half bathroom1
  • Laundry room In Kitchen
  • Flooring Ceramic Tile, Hardwood
  • APPLIANCES Dishwasher, Disposal, Dryer, Electric Water Heater, Microwave, Range, Refrigerator, Washer
  • other interior Features Ceiling Fans(s), Kitchen/Family Room Combo, Open Floorplan, Primary Bedroom Upstairs, Solid Wood Cabinets, Stone Counters, Thermostat, Vaulted Ceiling(s)

Area & Lot

  • Status Sold
  • Living Area1,050 Sq.Ft.
  • Total Area1,050 Sq.Ft.
  • Lot Area9 Sq.Ft.
  • MLS® IDT3515789
  • TypeCondo
  • YEAR BUILT2005
  • NeighborhoodOdessa
  • Water FrontageBay/Harbor
  • View DescriptionGarden
  • Elementary SchoolGorrie-HB
  • Middle SchoolWilson-HB
  • High SchoolPlant-HB

Exterior

  • STORIES2
  • Garage Space1.0
  • water SourcePublic
  • utilitiesBB/HS Internet Available, Cable Available, Electricity Connected, Phone Available, Public, Sewer Connected, Water Connected
  • roofBuilt-Up
  • parkingAssigned
  • HEAT TYPECentral
  • AIR CONDITIONINGCentral Air
  • sewerPublic Sewer
  • SubstructureBlock
  • HOA AmenitiesClubhouse, Pool
  • other exterior FeaturesCourtyard

Financial

  • Sales Price$390,000
  • Real Estate Tax $6,347/yr
  • HOA $784/mo
  • Zoning PD
View Virtual Tour

Odessa

Explore

Experience Real Estate With a Personal Touch

Work with Stacy Wolfson and her team for knowledgeable guidance, strategic advice, and personalized service from start to finish.

Follow Us on Instagram